Listing provided courtesy of Ken Hall of Abundance Real Estate. Last updated 2026-07-26 08:22:05.000000. Listing information © 2026 Sandicor.
Asking Price: $1,375,000 |
42761 Juniper, Murrieta CA 92562
Community: SRCAR - Southwest Riverside County
This Single Family Residence property was built in 2000 and is priced at $1,375,000. Please see the additional details below.
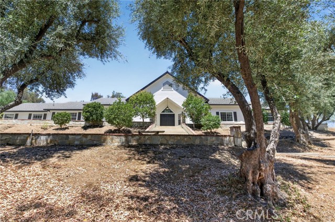
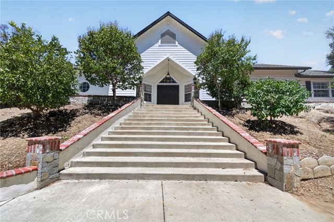
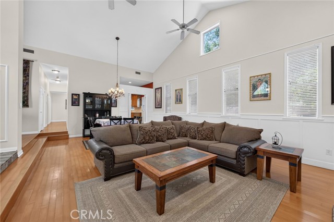
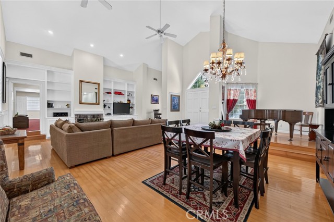
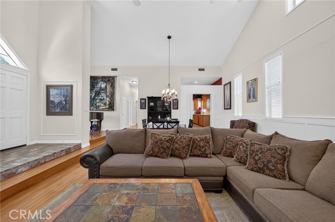
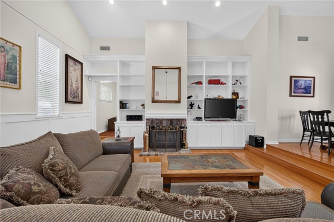
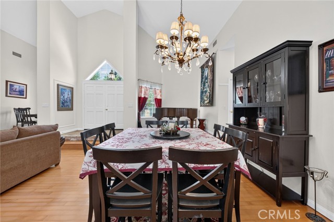
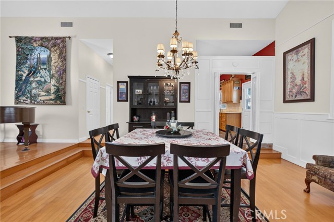
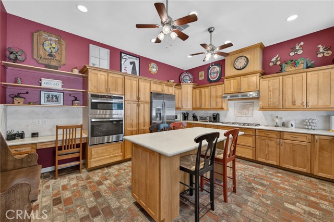
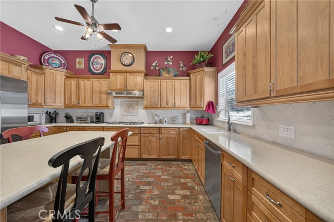
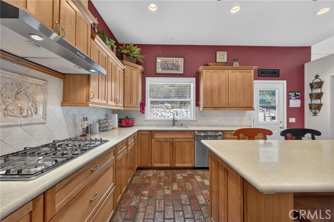
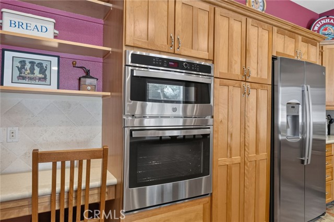
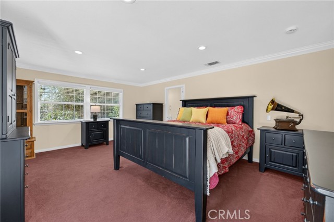
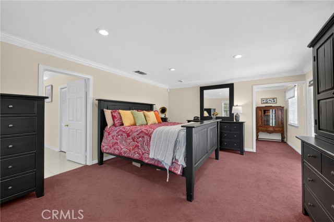
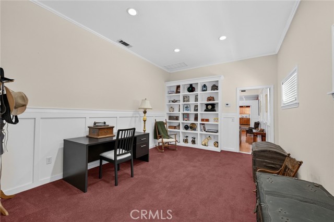
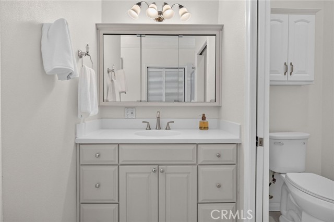
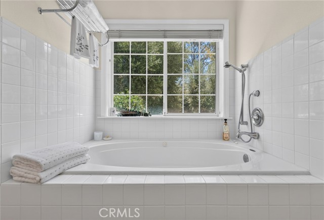
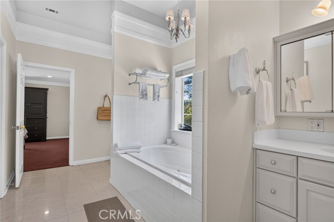
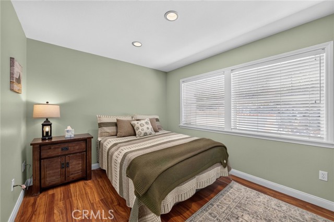
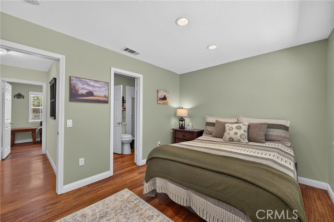
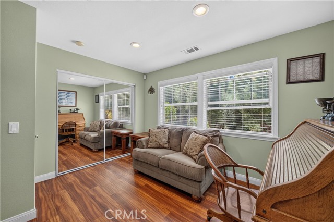
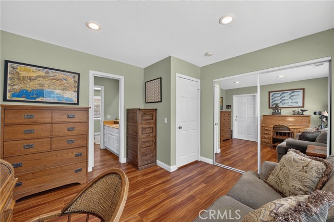
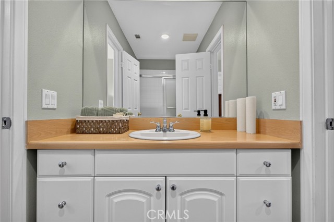
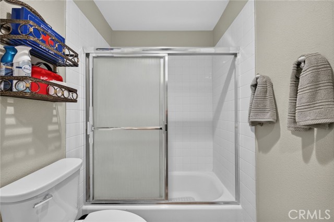
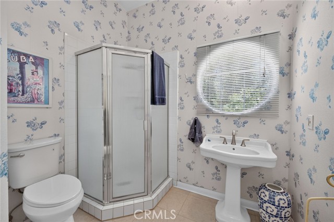
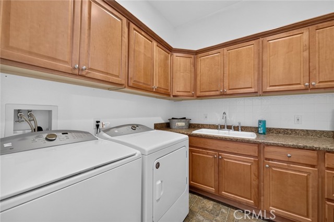
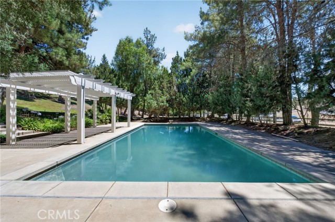
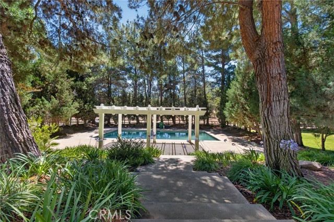
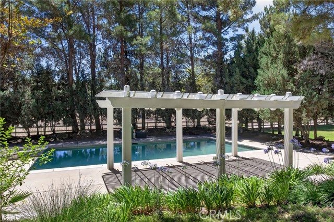
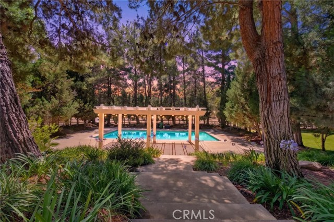
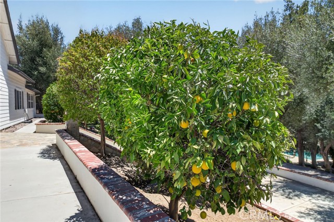
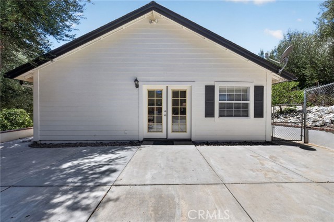
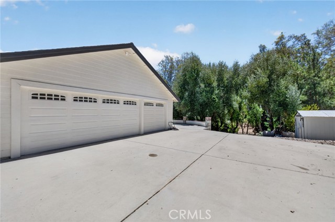
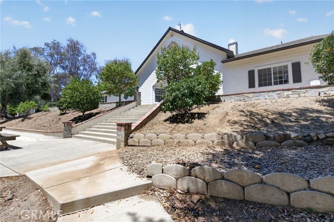
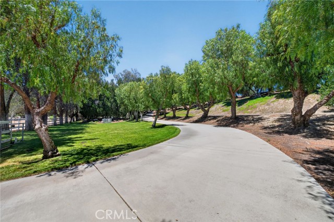
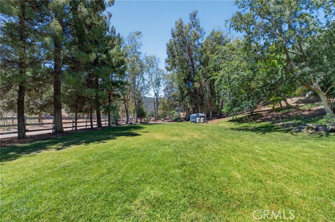
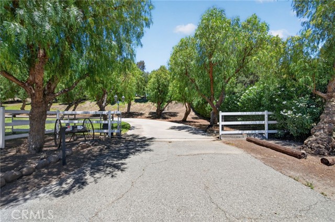
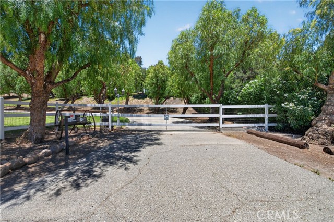
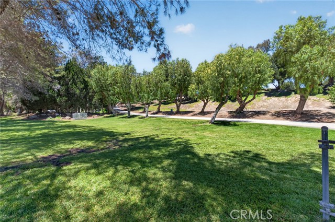
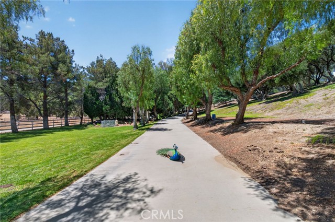
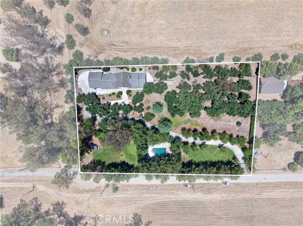
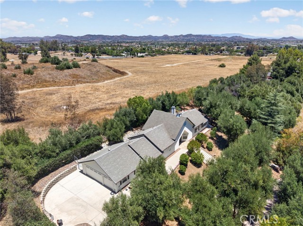
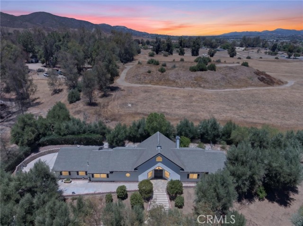
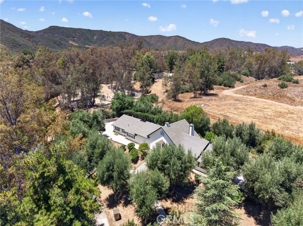
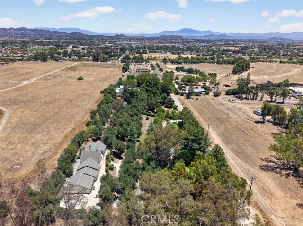
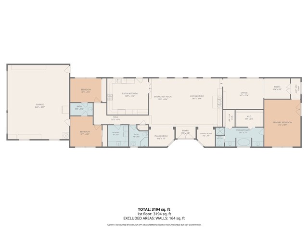
PRICE IMPROVEMENT!! ***** SINGLE-STORY LUXURY ON 2.08 PRIVATE ACRES ***** Tucked behind an electric gate on 2.08 fully fenced, usable acres, this single-story custom estate perfectly blends rustic equestrian charm with modern luxury. Zoned for horses and draped in a majestic canopy of shady juniper trees, this property also has 40 olive trees, estimated to be over a century old. These living landmarks create the feel of an exclusive rural ranch — complete with your own additional private orchard of producing lemon, tangerine, orange, and apple trees. Rural feel, yet close to everything. Located just 2 miles from the 15 & 215 Freeways and walking distance to Historic Old Town Murrieta’s vibrant shops and restaurants. Peacocks are fixtures in this area of West Murrieta. These friendly, feathered fowl swoop onto the property grounds daily, strut around a bit, and show-off their incredible beauty for a private audience of YOU — all while providing a daily dose of visual inspiration! Step inside and prepare to be breathless. The centerpiece of this architectural masterpiece is a massive Great Room with soaring cathedral ceilings that seem to reach the sky and a magnificent wood-burning fireplace that transforms cool evenings into something cinematic. It’s the ultimate backdrop where holiday gatherings spill out the doors and quiet weekend mornings become sacred. The masterfully designed split floorplan prioritizes ultimate privacy. The primary suite and an expansive executive office are quietly sequestered on one side of the residence, completely separate from the other two bedrooms — an ideal setup for remote work, guests, or multi-generational living. A sparkling swimming pool awaits warm summer days, framed by vast open acreage that offers plenty of room to build a substantial Barn or ADU (additional dwelling unit / guest house / casita). The possibilities are as wide open as the land itself. For the hobbyist or collector, the oversized 3-car garage features extraordinarily high vaulted ceilings, offering endless storage for daily drivers or weekend toys. Upgrades have recently been made to major components, meticulously updated for turnkey peace of mind, including: Brand New HVAC System (2 central A/C units), All-New Kitchen Appliances, Water Heater, Faucets, Toilets, and Exterior Paint. Feel free to reach out for a detailed property report and additional house floorplans — or call NOW to schedule your private showing today.